A Legacy on the Lake
For the Waldera family, building this lake home was never just about the house.


For the Waldera family, building this lake home was never just about the house.
It was about family. It was about tradition. It was about creating a place where memories could continue for generations.
Both homeowners grew up with family lake homes, spending summer weekends there with their boys and extended family. Those years shaped the vision for this project—a home where family and friends could gather in every season.
“Our vision was to build a year-round lake home of our own so that we could continue making those memories with our families and leave a gathering place to our sons so that they could carry on those traditions with their families too,” the homeowners said.
That vision became one of Designer Homes of Fargo-Moorhead’s most meaningful recent custom projects.
Founded in 2007, Designer Homes has spent nearly two decades helping clients turn ideas, inspiration, and personal priorities into homes that feel deeply their own. With roughly 325 homes completed and a building radius of about 80 miles extending from Fargo-Moorhead into the surrounding lakes area, the company has become one of the region’s most recognizable names in custom residential construction.
But for Designer Homes, the heart of custom building is not simply creating something beautiful. It is understanding how people want to live.
“The best way to do this is to listen to our clients,” Founder and Owner of Designer Homes Robert Leslie said. “They will tell us exactly what they want and how they are going to live, so that we are able to utilize our expertise to create the very best floor plan and amenities to fit their needs.”
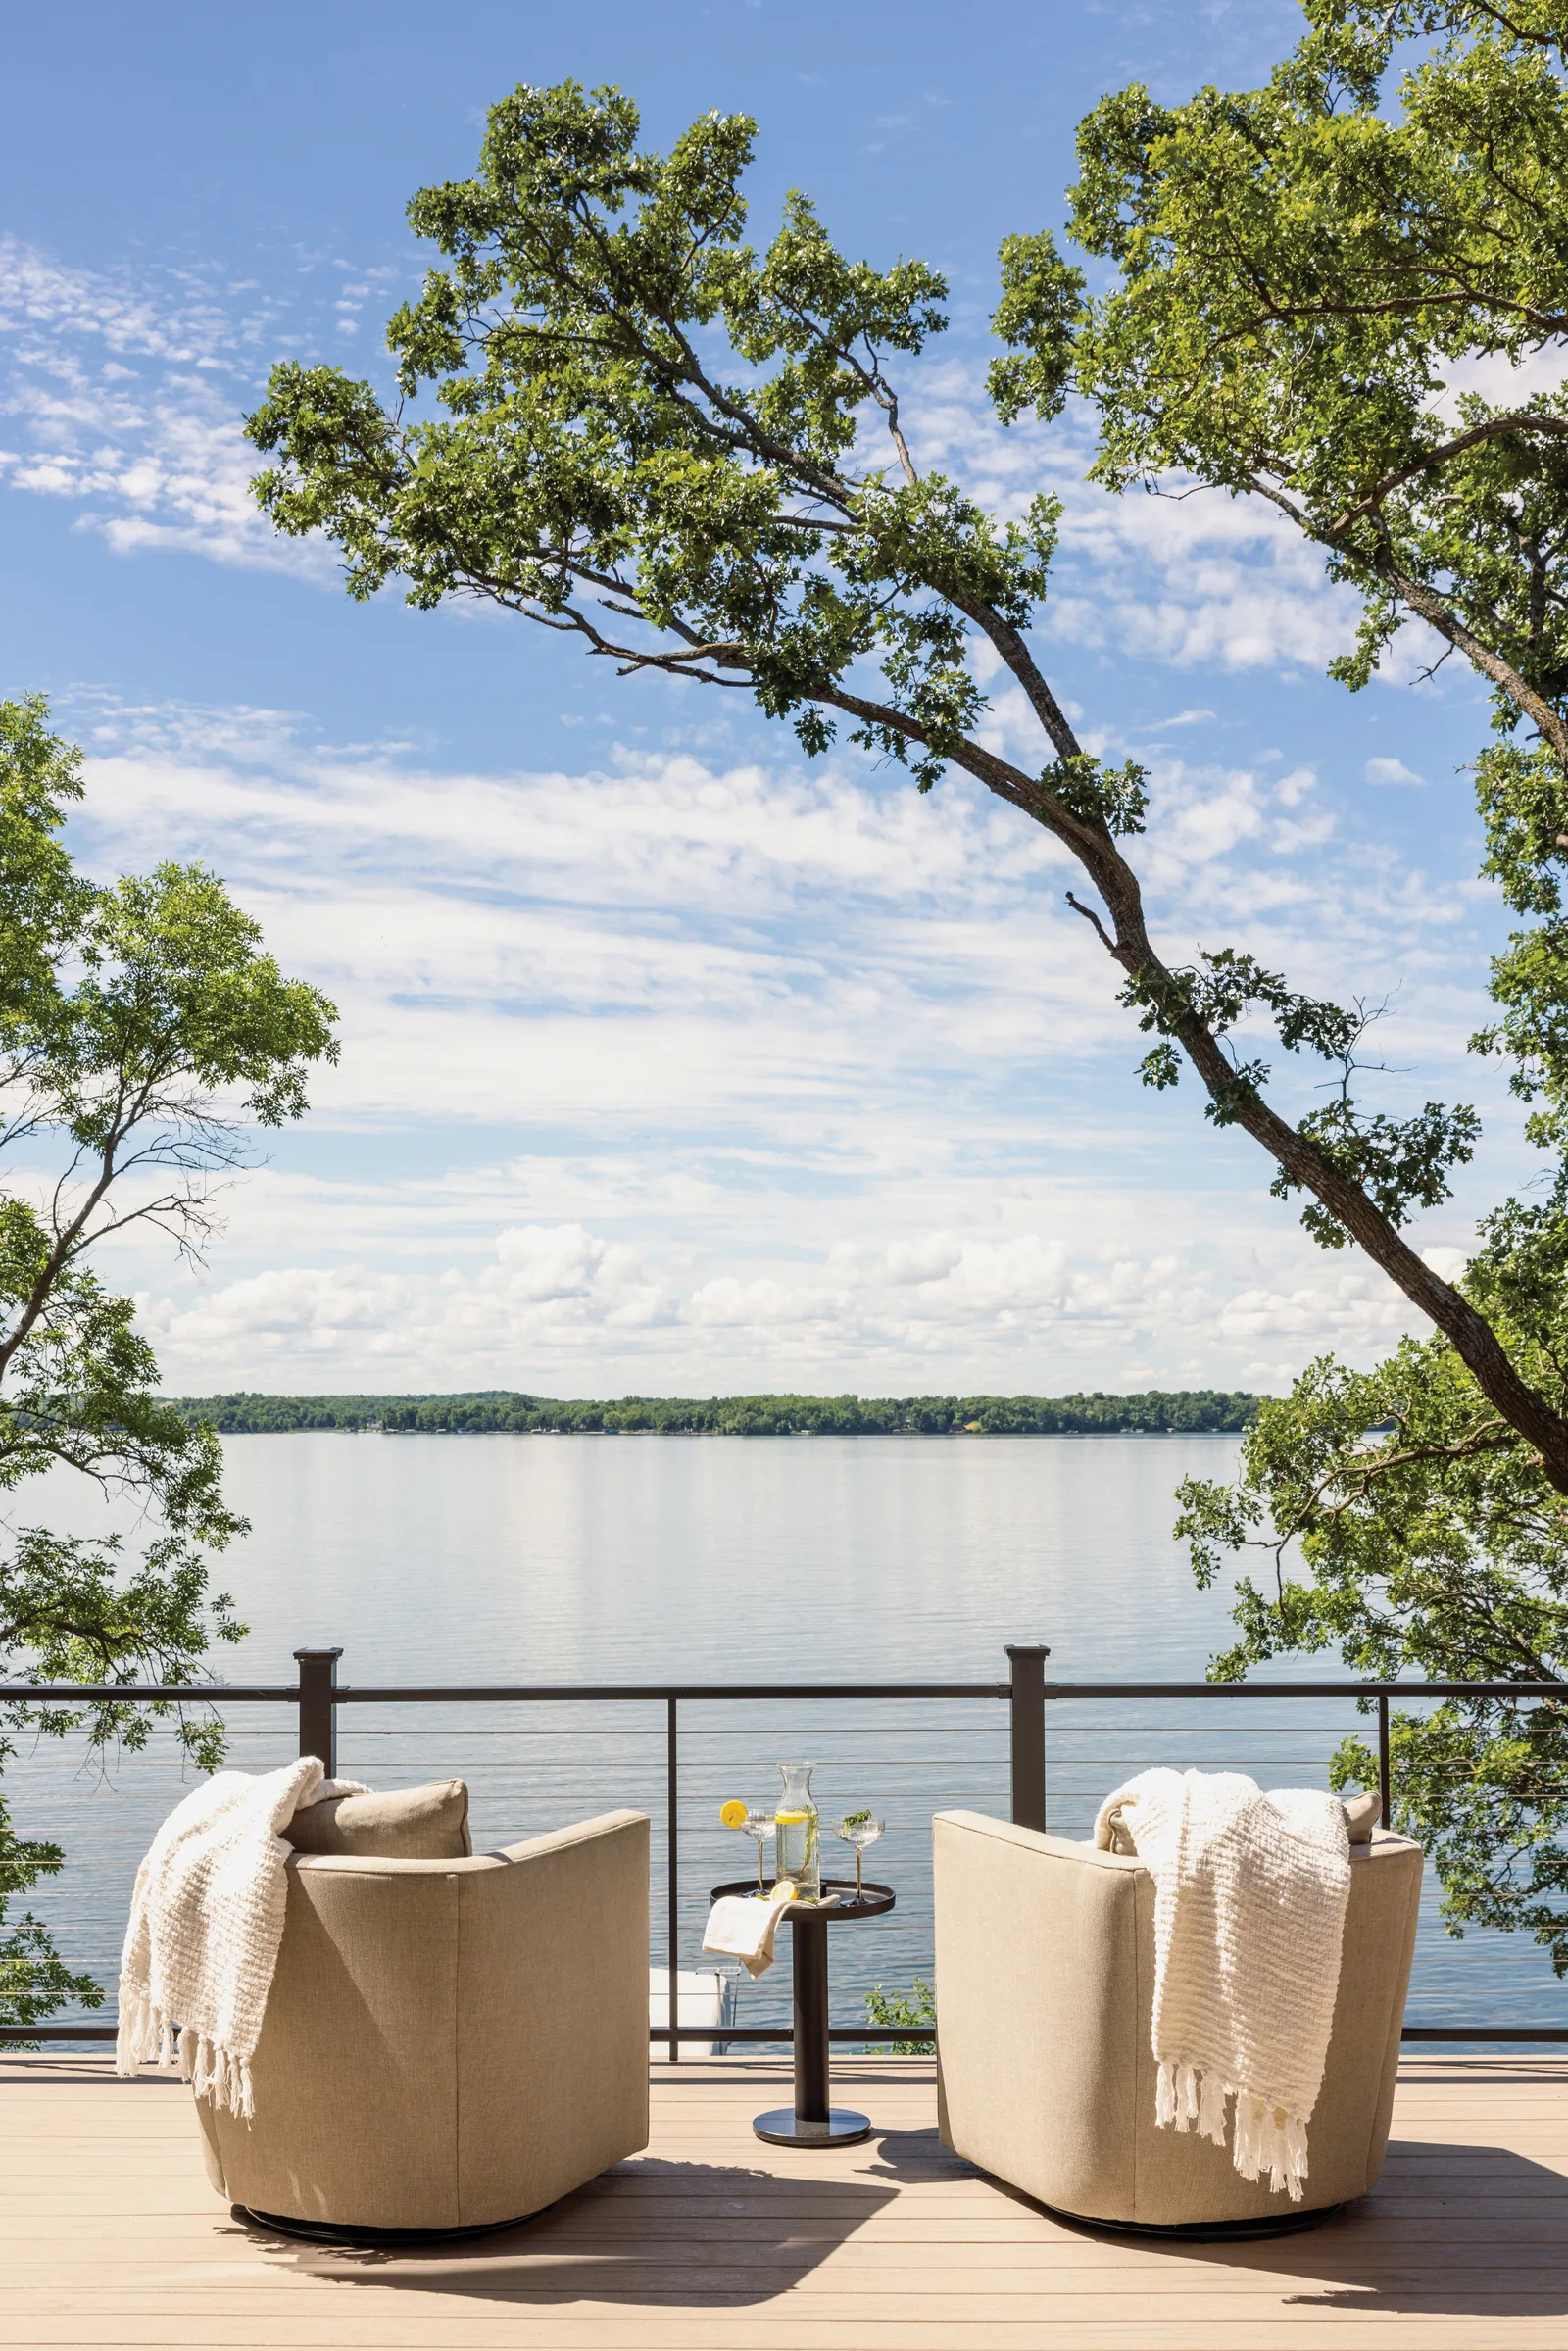
For the Walderas, every space needed to be intentional. They wanted a home that would support them through every stage of life—functional, low maintenance, welcoming, and equally suited for everyday living and entertaining. They also wanted space for their hobbies, a home that encouraged healthy living, and a design that brought the beauty of the lake and wooded property indoors.
“We wanted to take advantage of the beautiful lake and wooded area both front and back and to bring that beauty inside, so you always felt at the lake,” the homeowners said.
Architectural Designer Dylan Walton said the Waldera family envisioned a legacy lake home that would feel connected to its surroundings.
“Finding the balance between contemporary design and a warm, natural aesthetic while framing lake views from the home’s most meaningful spaces was central to the design, allowing the tranquility of the setting to become part of the family’s everyday experience.”
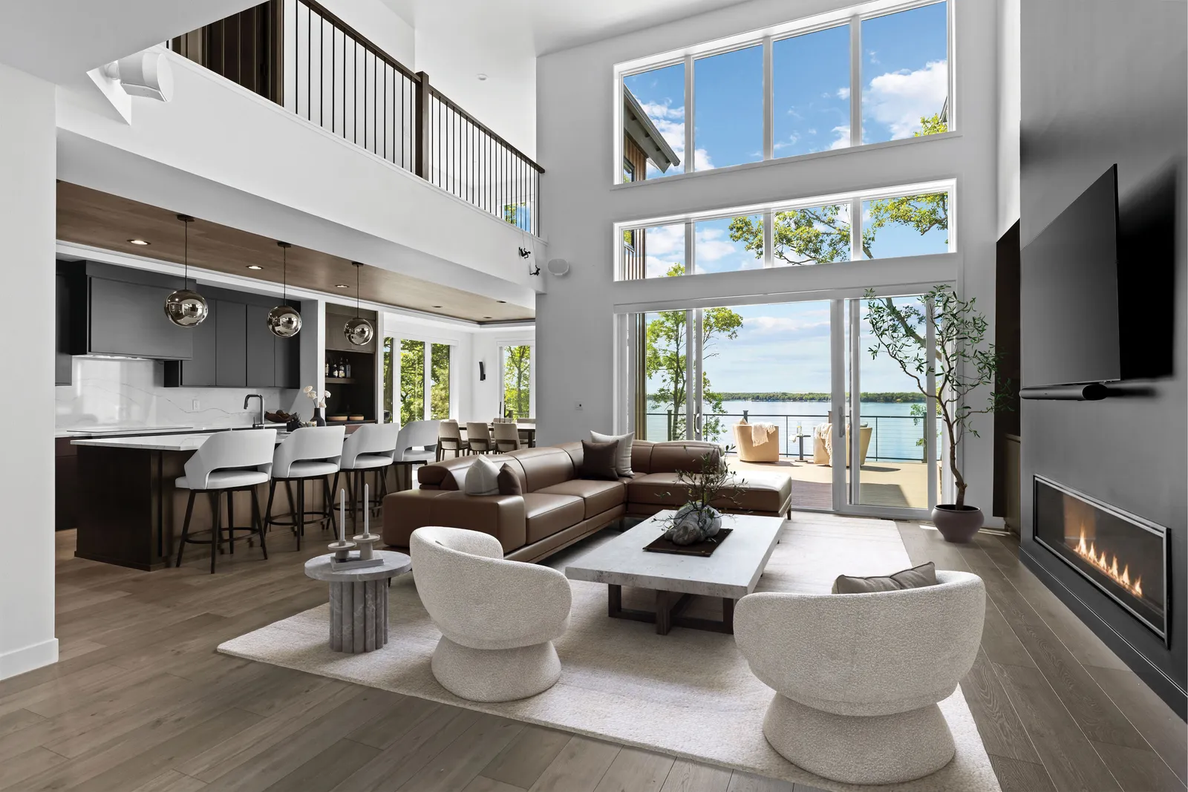
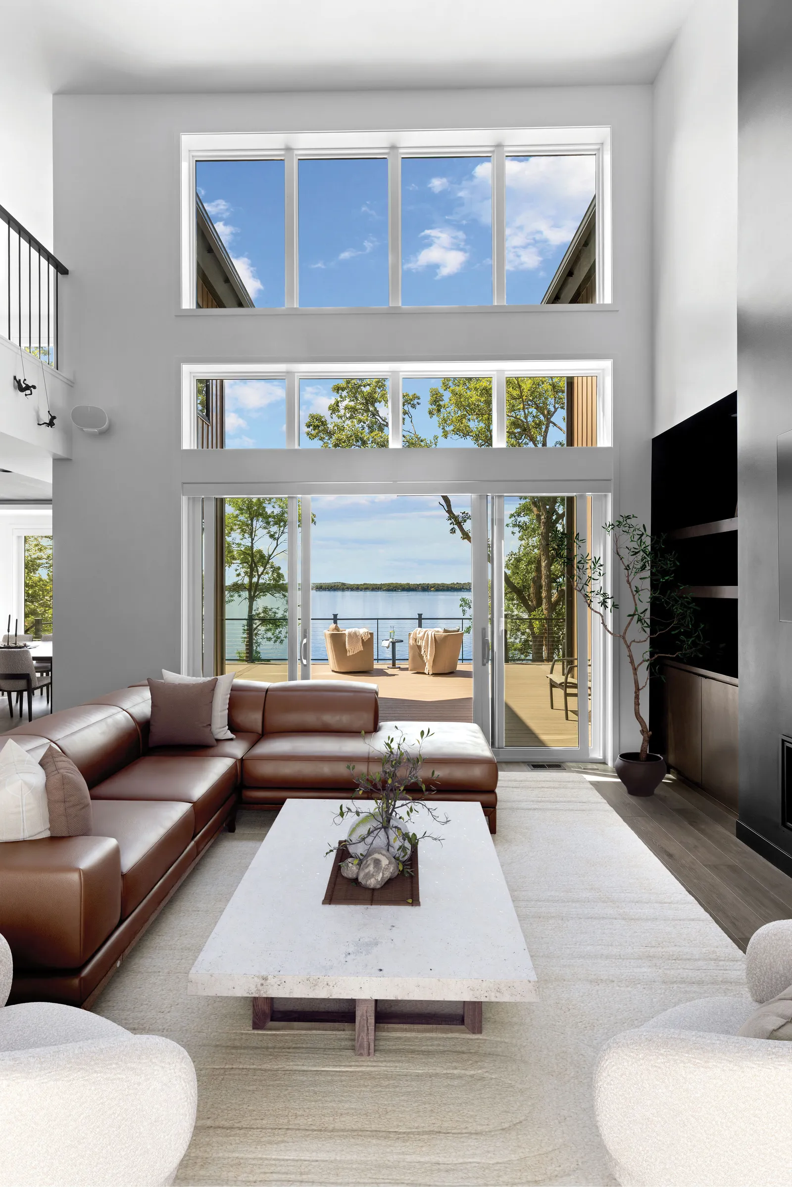
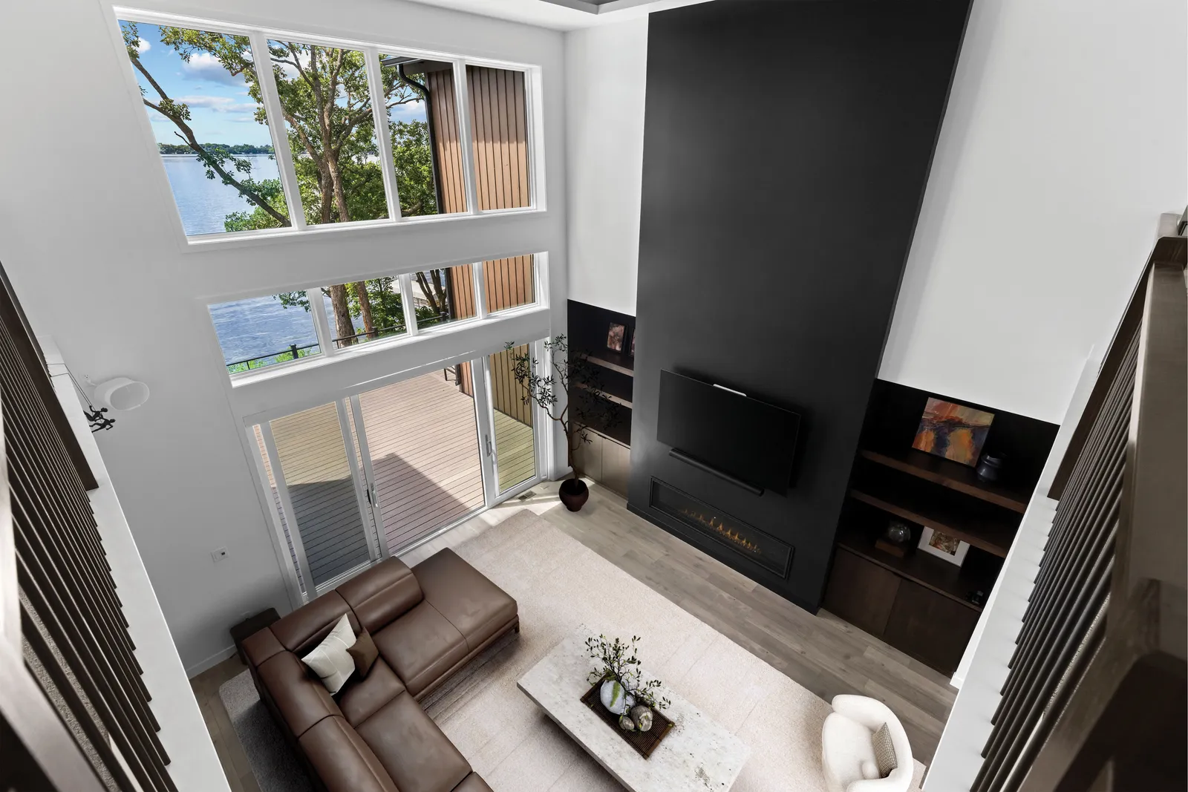
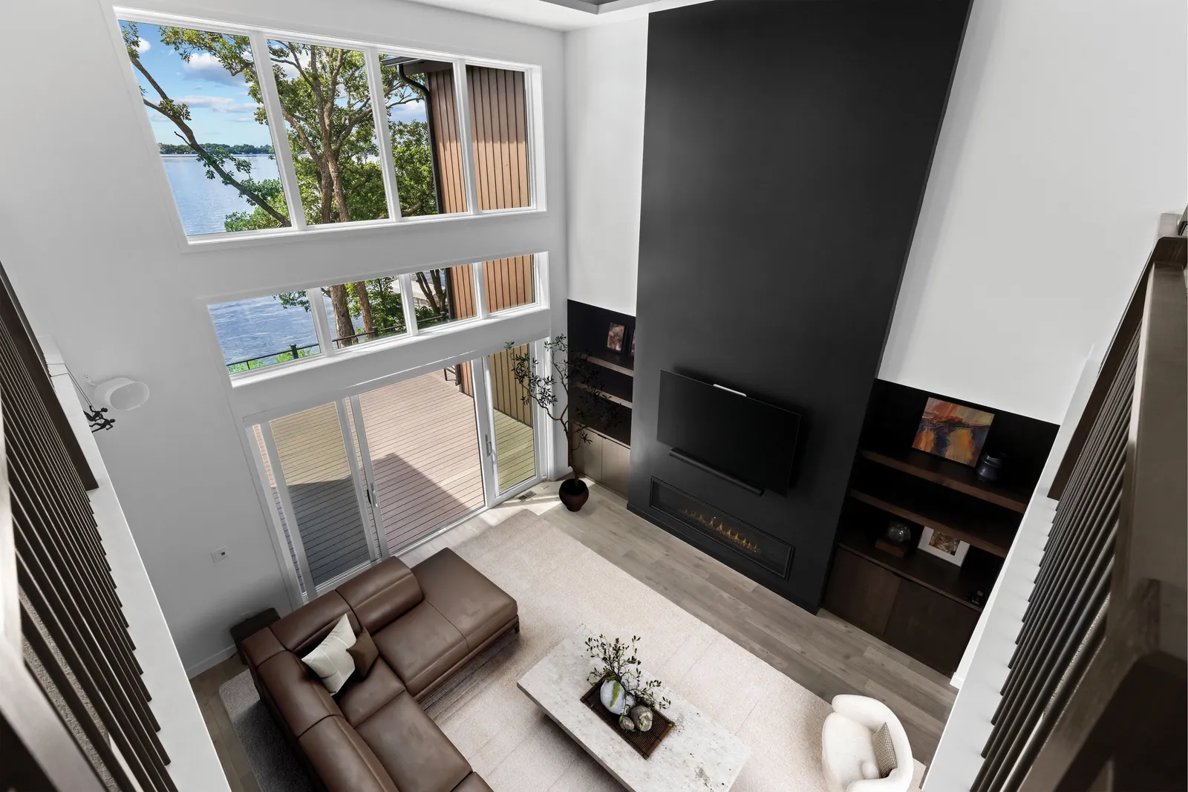
The result is a home that feels both striking and grounded. Contemporary architecture is softened by warm vertical siding, natural walnut finishes, and expansive glass that fills the home with natural light. A dramatic two-story great room opens directly to the deck, creating a seamless connection between indoor and outdoor living while making the surrounding landscape part of everyday life.
Construction Manager Luther Zeltinger said the lot was one of the most unique aspects of the project.
“It took a lot of coordination from positioning the home to the final grade, but the view of the lake through all the windows and doors on the lake side, along with the walkout access to the deck, patio, and lake, made it all totally worth it,” Zeltinger said.
Brook Jessen, Director of Design and Marketing, helped transform years of saved photos, Pinterest boards, Houzz ideas, and Parade of Homes inspiration into a finished design.
“The homeowners shared what was most important to them and the experience they hoped to create at the lake,” Jessen said. “My role was to listen, understand what mattered most, and help translate those ideas into design decisions that reflect who they are as a family.”
Eric DeClercq, Vice President of Construction, said there are countless behind-the-scenes preparations to consider before a project ever breaks ground.
“Many of the most important details are the ones you don’t immediately see,” DeClercq said. “The way the home is positioned to capture the best lake views, how natural light moves through the spaces throughout the day, traffic flow between gathering areas, and the coordination of countless structural and mechanical components all required extensive planning long before construction began.”
That thoughtful planning is immediately evident the moment you step inside. A soaring two-story great room immediately draws your attention to the lake beyond, creating an unforgettable first impression. A contemporary fireplace anchors the room, while warm walnut finishes and clean architectural lines create an atmosphere that feels both dramatic and welcoming.

For the homeowners, the process with Designer Homes stood out because of the communication and guidance. They had built a home before, 34 years earlier, but said this experience felt different from the very beginning.
“When building with our Designer team, they guided us every step of the way,” the homeowners said. “Designer made it seamless by giving us a schedule of timelines, setting up meetings and appointments with vendors, and joining us during those meetings.”
They also appreciated the regular communication through email, texting, Builder apps, online vision boards, and weekly photo updates.
“Designer Homes customer service is second to none,” they said. “The open communication with everyone on our team made the process of building an exciting adventure and took the stress out of our build.”

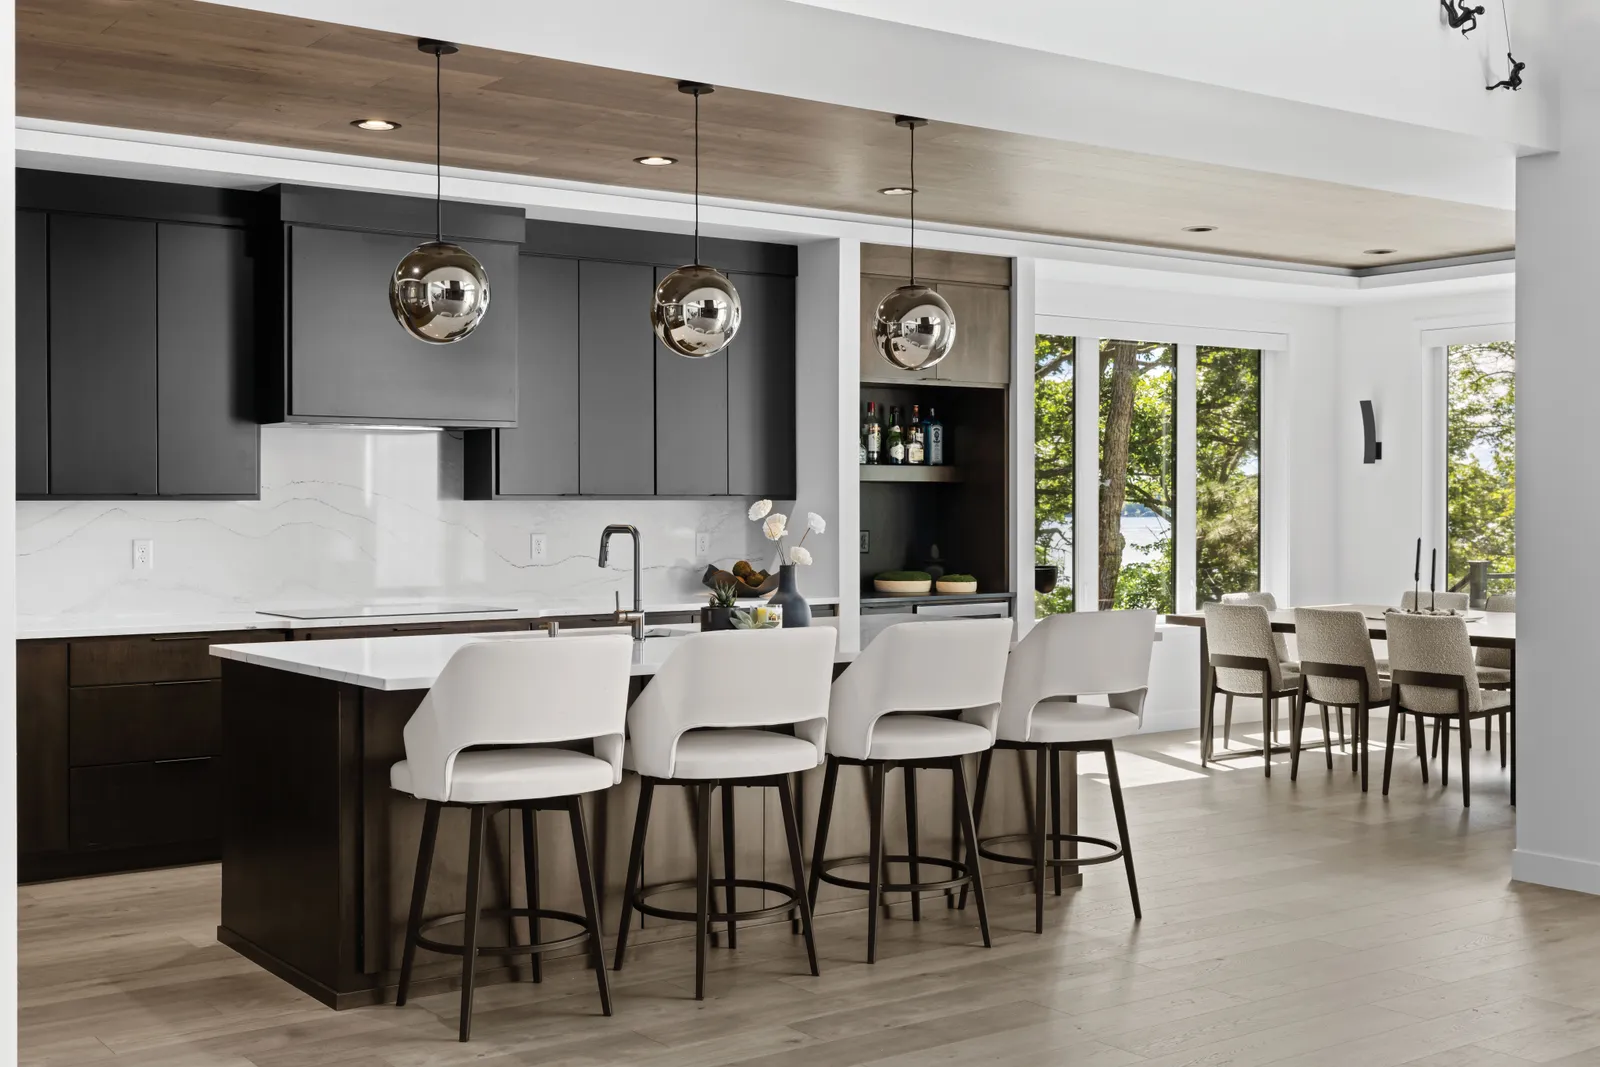
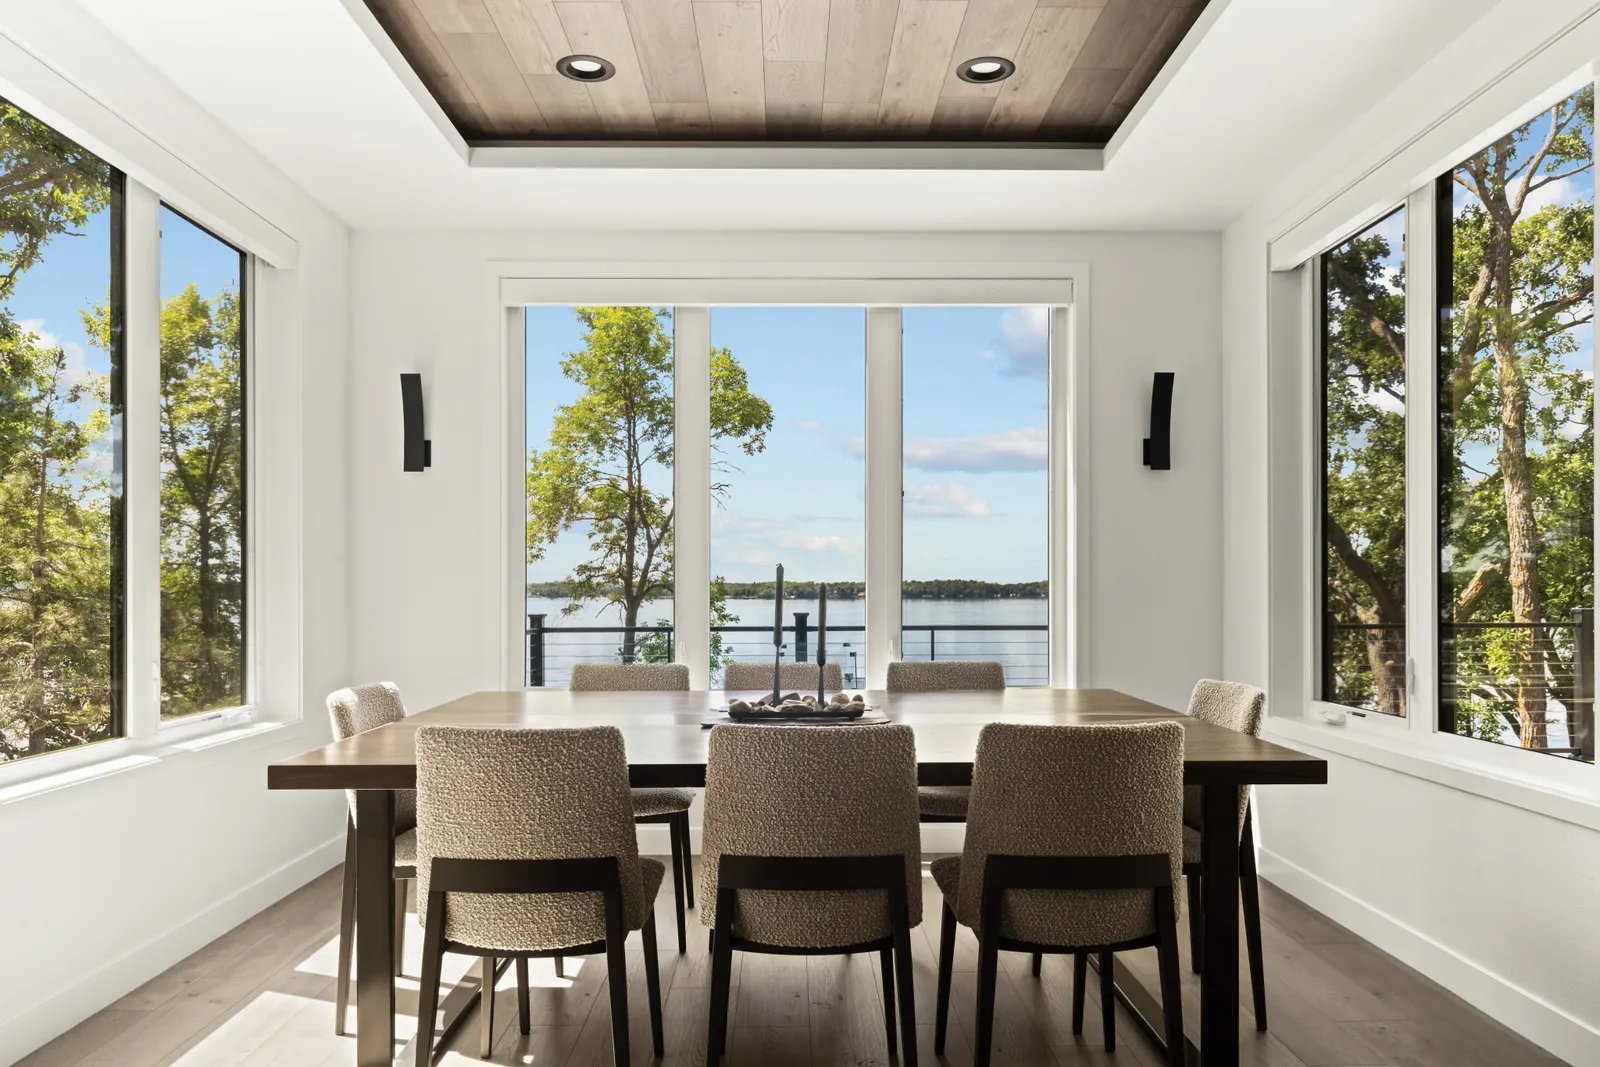
For Jessen, the kitchen and dining room became the heart of the home.
“Jen and Mike love to entertain, so it was important for the kitchen and dining room to be open, inviting, and easy to gather in while making the most of the beautiful lake setting. Matte black cabinetry was paired with dark walnut-stained cabinetry to create the warm contemporary feel they envisioned. The soft veining in the quartz complements the warmth of the room, and the connecting dry bar gives guests a dedicated place to pour a drink while staying part of the conversation.”

That balance of warmth and contemporary design continues throughout the home. Wood ceilings extend through the kitchen and dining room, while matte black accents, soft quartz surfaces, and natural wood finishes create a cohesive material palette that flows naturally from one room to the next. The home also reflects the family’s lifestyle, with spaces designed for entertaining, a dedicated fitness room, and an upstairs art studio created especially for Jen.

For Zeltinger, the greatest reward was seeing the homeowners experience the home they had imagined.
“Construction management is often logistical gymnastics—making sure the right people, materials, and moving pieces are in the right place at the right time and built to the highest standard. We had an excellent team of subcontractors and vendors who worked seamlessly throughout the project. Seeing everything from the exterior to the interior come to life, and then watching the Walderas enjoy the finished result, is what makes all the effort worthwhile.”

Looking back years from now, the homeowners know they will remember the effort, the decision to build with Designer Homes, and the relationships they formed throughout the process. More than anything, they will remember the time shared with family and friends and the gratitude of building the home they had envisioned for so long.
Contemporary, thoughtfully crafted, and filled with custom details, the Waldera lake home is ultimately defined by family, connection, wellness, creativity, and time together.
“At Designer Homes, we pride ourselves not only on building beautiful homes,” Leslie said, “but on building beautiful homes that are extremely livable.”
For the Waldera family, that livability now has a setting: an inviting, modern lake home designed for full weekends, quiet mornings, lifelong traditions, and memories that will continue for generations.

Designer Homes
Website: designerhomesfm.com
Phone: 701.492.5057
Email: info@designerhomesfm.com
Facebook: /DesignerHomesFM
Instagram: @designerhomesfm
Published August 5, 2026
