A Masterfully Layered Lake Home
Perched on the shores of Lake Minnetonka, this custom home was designed for an active couple seeking a timeless yet relaxed retreat. The architecture centers around the lake—capturing views from nearly every space, enhancing indoor-outdoor living, and creating natural connections to the landscape. Soaring volumes, Nordicinspired materials, and intentional spatial layering reflect both the clients’


Perched on the shores of Lake Minnetonka, this custom home was designed for an active couple seeking a timeless yet relaxed retreat. The architecture centers around the lake—capturing views from nearly every space, enhancing indoor-outdoor living, and creating natural connections to the landscape. Soaring volumes, Nordicinspired materials, and intentional spatial layering reflect both the clients’ lifestyle and the home’s remarkable setting.
“At Strom Architecture, every project begins with a deep understanding of the site and how the home will live day to day. We believe lake homes should feel rooted in their surroundings, calm in their presence, and elevated in both design and function. Whether it’s maximizing views, creating seamless transitions to the outdoors, or balancing privacy and openness, we design every detail to bring clarity, warmth, and lasting value to life on the water.”
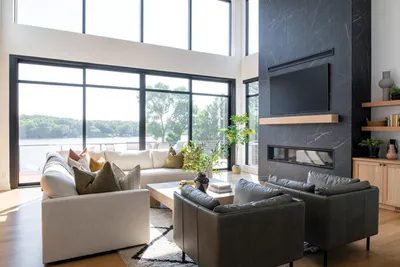
Framed by expansive windows, the living room offers uninterrupted views of the lake, blurring the line between indoors and out. Thoughtfully layered textures and a soft, natural palette create a warm, inviting space designed for both quiet mornings and effortless entertaining.
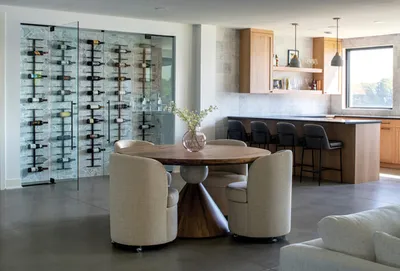
Designed for relaxed entertaining, the lower level features a custom wine cellar, full bar, and open rec room—all seamlessly connected. Warm materials, integrated lighting, and lake views elevate the space, making it as refined as it is functional. Whether hosting guests or unwinding after a day on the water, this level was built to gather.
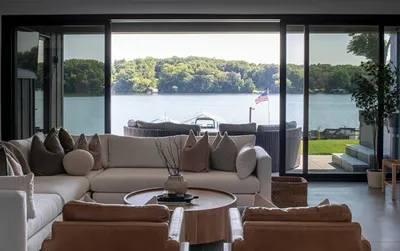
Flooded with natural light, the lower level rec room opens to the outdoors through oversized patio doors, creating a seamless connection to the lake. Casual, comfortable, and filled with purpose, it’s a space designed for year-round enjoyment—perfect for hosting, relaxing, or stepping right out to the shoreline.
About Jackson Strom
Jackson Strom is the founder and lead architect at Strom Architecture, a studio known for designing modern, livable homes that feel deeply rooted in place. Alongside his talented team, Jackson brings a calm, thoughtful approach to each project—shaping spaces that are timeless, grounded, and personal.
The studio doesn’t follow a singular aesthetic. Instead, the team digs into each client’s unique vision—whether contemporary, traditional, or somewhere in between—ensuring that every detail feels authentic to the chosen style. Their greatest strength is listening: to the desired program, the budget, the site, and everything in between. That understanding becomes the foundation for a home that feels just right
Drawing on Midwestern sensibilities and a commitment to quiet rigor, each project begins with care—studying the land, understanding how a family lives, and designing with purpose. Whether it’s a lakeside retreat or a rural homestead, Strom Architecture is trusted by clients who value refined design, rooted in real-life function.
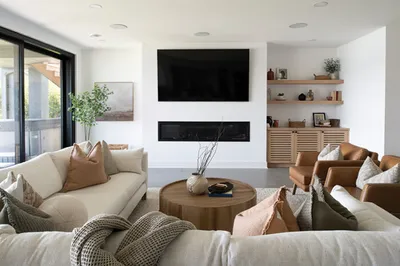
Anchored by a sleek fireplace and integrated TV wall, this corner of the rec room balances cozy and contemporary. Clean lines, layered textures, and a neutral palette create a welcoming atmosphere— ideal for movie nights, game days, or quiet evenings by the fire.
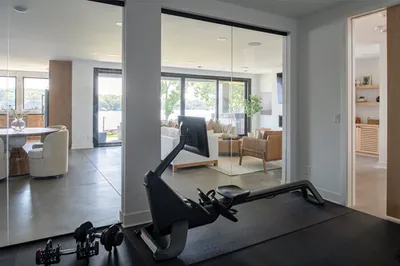
Positioned next to the rec room, the workout space combines focus and inspiration with views that extend out to the lake. Floor-to-ceiling glass maintains a visual connection to the activity below while allowing natural light to flood the space— bringing energy and calm to every workout.
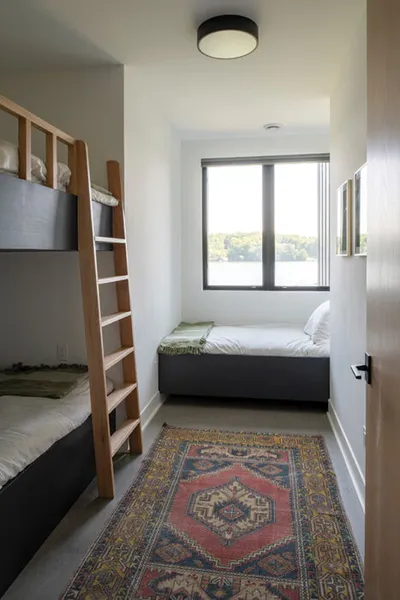
Designed with both style and function in mind, the bunk room offers a playful retreat for guests or kids. Built-in beds maximize space while creating a cozy, cabin-like atmosphere, complete with thoughtful details and warm finishes that reflect the home’s lakeside charm. Perfect for sleepovers or extended weekend stays.
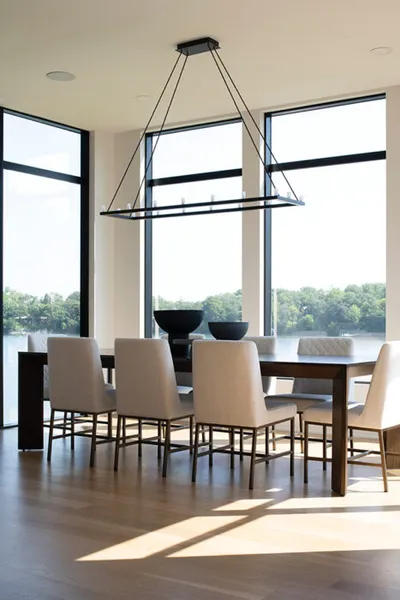
Located directly off of the kitchen, the dining area offers a refined yet relaxed setting for everyday meals and special gatherings alike. Framed by expansive windows with lake views, the space is anchored by clean lines, natural materials, and warm lighting—elevating every moment around the table.
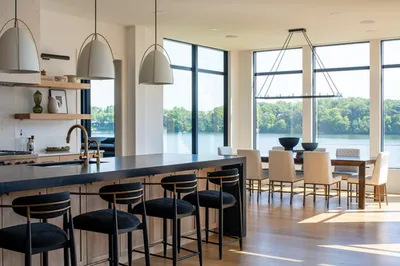
The heart of the home, the kitchen and dining room blend seamlessly in an open layout designed for connection and flow. Custom cabinetry, highend appliances, and a generous island create a functional workspace, while the adjacent dining area—framed by lake views—offers a warm, elegant setting for both casual meals and elevated entertaining.
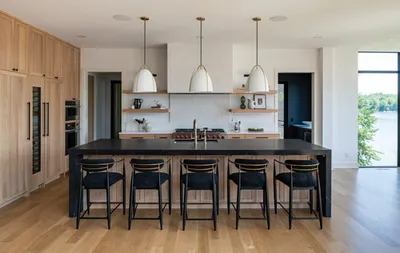
Sleek yet inviting, the kitchen pairs clean lines with natural textures to create a space that’s as functional as it is beautiful. A large island anchors the room, offering ample prep space and seating, while custom cabinetry and integrated appliances deliver a seamless, modern look. Expansive windows bring in natural light and frame views of the lake, making the kitchen a true focal point of the home.
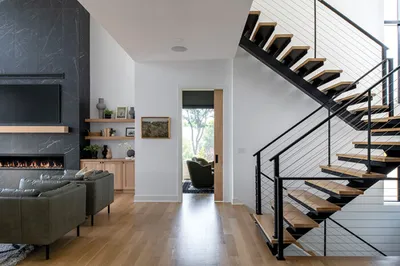
A striking first impression, the custom staircase at the entry sets the tone for the home’s refined aesthetic. Crafted with floating white oak treads and sleek steel detailing, it offers a sculptural moment that’s both functional and visually light—framing views through the home and inviting you toward the lake beyond.
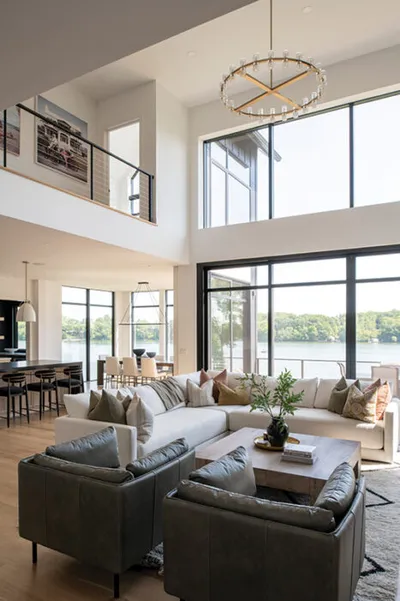
Soaring ceilings and expansive windows define the two-story living room, flooding the space with natural light and uninterrupted lake views. A dramatic fireplace anchors the room, while warm wood accents and layered textures bring a sense of comfort and scale to the open volume—creating a stunning yet livable gathering space at the heart of the home.
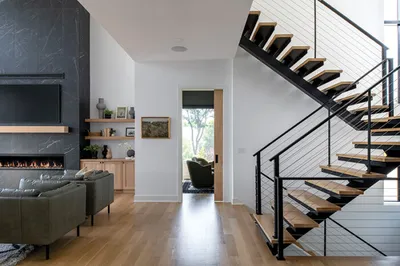
Just beyond the custom staircase, a home office offers a quiet, light-filled workspace with sweeping views of the lake. The open sightlines from the entry create a sense of transparency and connection, while natural materials and thoughtful detailing tie the office seamlessly into the home’s overall design language.
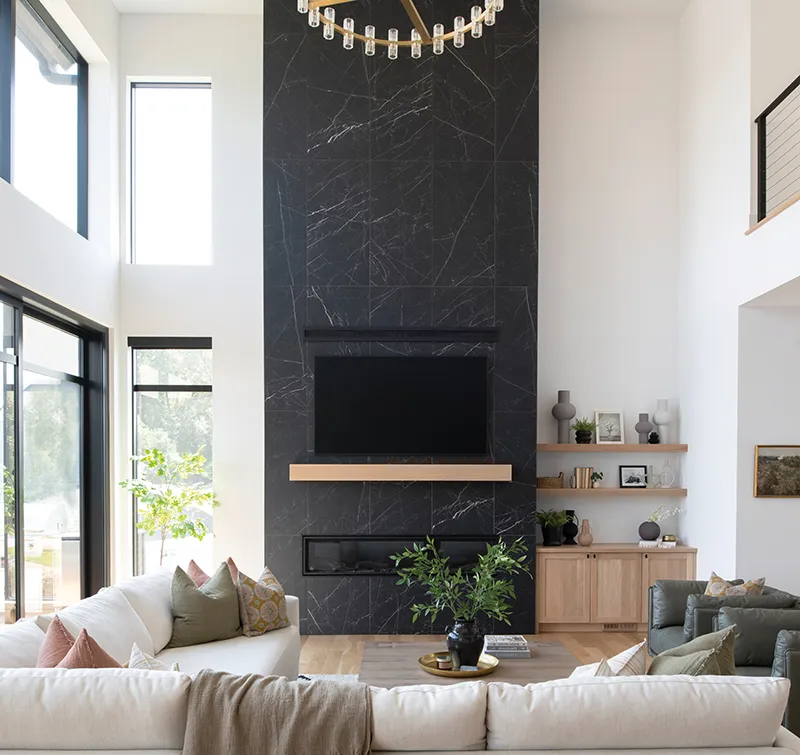
A dramatic centerpiece, the two-story fireplace rises through the heart of the living room, grounding the open space with texture and warmth. Clad in dark, refined materials, it offers a bold contrast to the light-filled interior and draws the eye upward, emphasizing the home’s vertical volume and architectural elegance.
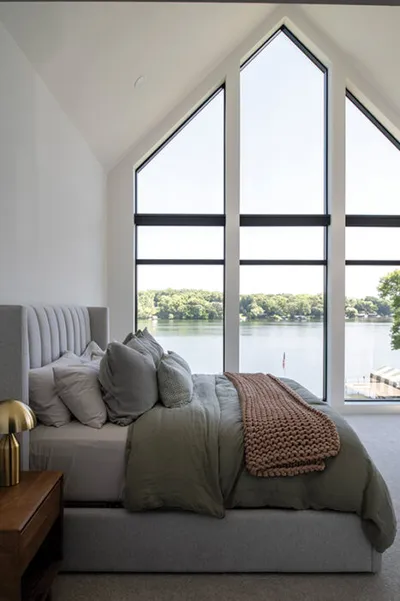
The primary bedroom is a serene retreat, featuring a vaulted ceiling that adds airy volume and a sense of calm. A wall of windows frames sweeping lake views, filling the space with natural light and offering a seamless connection to the outdoors—creating a peaceful, elevated escape at the end of each day.
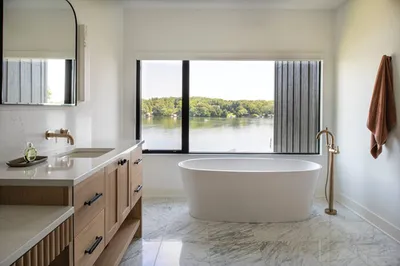
Designed for relaxation, the primary bathroom features a soaking tub perfectly positioned to take in panoramic views of the lake. Expansive windows bring the outdoors in, while refined finishes and a calming palette create a spa-like atmosphere—offering a quiet, luxurious escape just steps from the primary suite.
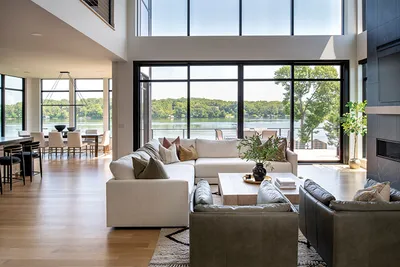
From the moment you step inside, the home reveals its connection to the lake. The two-story living room opens up dramatically, with floor-to-ceiling windows that frame sweeping views of the water. Sightlines extend through the dining room and beyond, drawing the eye straight to the shoreline and setting the tone for a home designed around its setting. The result is an immediate sense of openness, light, and quiet sophistication.
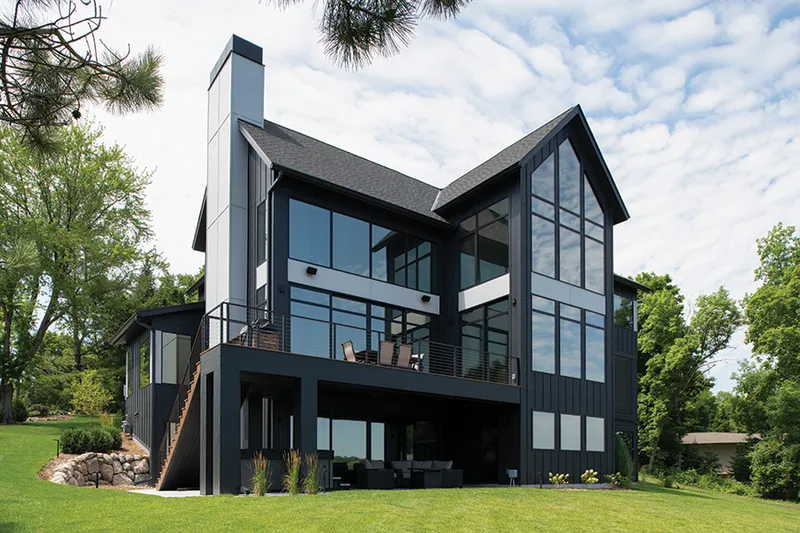
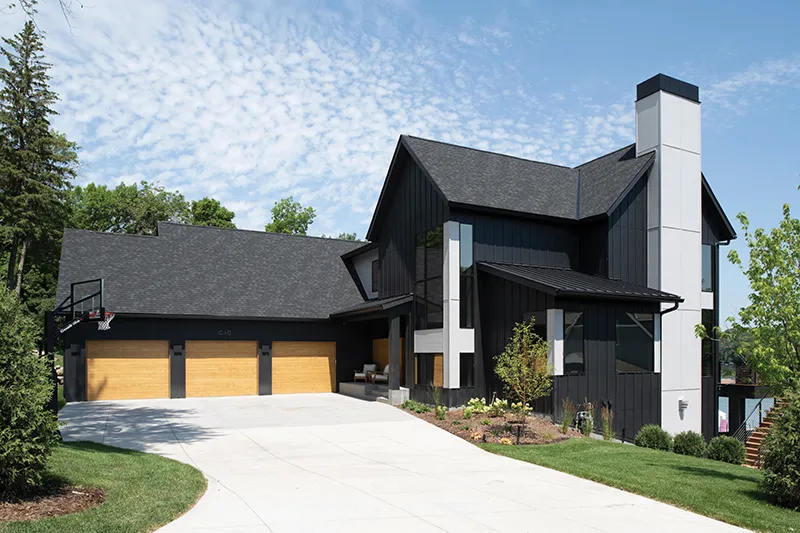
The home’s exterior reflects a modern Nordic sensibility, blending striking black siding with warm wood accents and crisp white paneling. This balanced palette creates visual contrast while remaining grounded in natural materials. Clean lines, simple forms, and a focus on light and landscape speak to Scandinavian design principles—resulting in a refined yet inviting lakefront retreat that feels both bold and timeless.
Strom Architecture
stromarch.com
Facebook | stromarch
Instagram | @stromarch
Published July 25, 2025
