Interior Design: Michael Betlock
Neo Interior Design Studio Featured Project: Dakota Magic Hotel Refresh Full room and corridor remodel at Dakota Magic Casino and Hotel This project remimagines the hotel’s guest rooms and corridors to create a cohesive, modern environment that prioritizes warmth, comfort, and a refined sense of luxury. The remodel balances contemporary design with inviting materials and


Neo Interior Design Studio
Featured Project:
Dakota Magic Hotel Refresh
Full room and corridor remodel at Dakota Magic Casino and Hotel
This project remimagines the hotel’s guest rooms and corridors to create a cohesive, modern environment that prioritizes warmth, comfort, and a refined sense of luxury. The remodel balances contemporary design with inviting materials and thoughtful native inspired details, ensuring guests feel relaxed, welcome, and at ease from the moment they check in.
Guest Room Design Concept
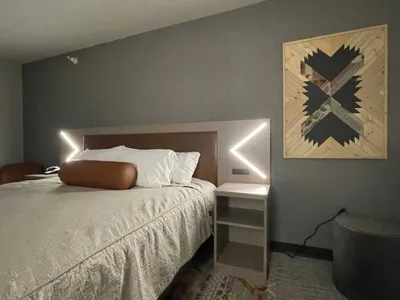
The redesigned guest rooms emphasize comfortdriven modernity through a warm, layered palette and clean architectural lines. Soft neutral tones are complemented by rich wood finishes and textured fabrics to create a calming and approachable atmosphere. Upholstered furnishings, plush bedding, and ergonomic seating enhance both relaxation and functionality
Modern lighting solutions are integral to the design, combining ambient, task, and accent lighting to allow guests to customize their experience. Warm LED lighting highlights architectural features and material textures while maintaining energy efficiency. Integrated technology—such as intuitive controls, discreet charging solutions, and streamlined casework—supports a contemporary guest lifestyle without visual clutter.
The bathroom design continues the modern aesthetic with clean lines, durable finishes, and warm accent materials that elevate the space while remaining practical for high-traffic hospitality use.
Corridor Design Concept
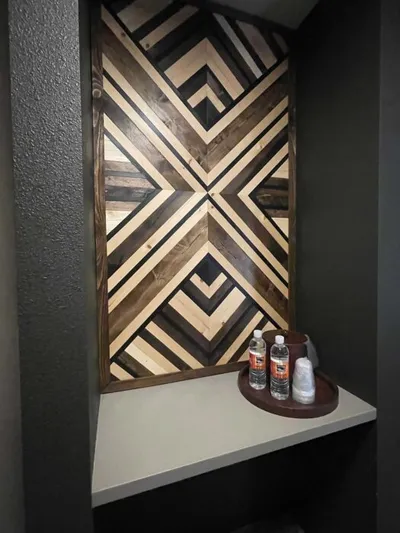
The corridors are designed as an extension of the guest room experience, transitioning guests smoothly through the hotel with a sense of warmth and continuity. A native inspired color palette paired with textured wall coverings and wood or wood-inspired accents adds visual depth and reduces the institutional feel often associated with hotel corridors.
Layered lighting creates a welcoming ambiance while improving wayfinding and safety. Subtle design elements, such as custom wall details and thoughtfully placed accent lighting, add character and rhythm to the hallway experience. Durable, acoustically mindful carpet flooring enhances comfort while supporting long-term maintenance and performance.
Overall Design Intent
The overall remodel establishes a unified design language that feels modern yet approachable. By blending warm materials, comfortable furnishings, and contemporary detailing, the project enhances guest satisfaction while supporting operational efficiency. The result is a hotel environment that feels elevated, relaxing, and memorable— offering guests a modern retreat grounded in comfort and warmth.
Designer Q&A
Q : How did you get started in interior design?
A: In 2001, I was working at a historic boutique hotel in Minneapolis. At the time, the hotel was in desperate need of a refresh, and I would daydream about redesigning the rooms. This was the first time I can remember that I thought “I would love to do that job for the rest of my life.
Q : Where did you train or study design?
A: I received my Bachelor’s degree in Interior Design from the Art Institutes International – Minneapolis in 2007.
Q : How would you describe your design style?
A: I’m a self‑proclaimed maximalist, unapologetically drawn to bold interiors that celebrate color, pattern, and abundance.
Q : What makes your approach or aesthetic unique?
A: My design aesthetic is uniquely my own because I create from intuition rather than inspiration images, letting instinct and imagination lead every choice.
Q : What kinds of projects do you most enjoy working on?
A: I love designing hospitality projects because they’re the ultimate playground for maximalism—spaces where I can layer color, texture, pattern, and storytelling into immersive environments that feel larger than life. Hospitality lets me build entire worlds, crafting experiences so vivid and expressive that guests don’t just visit them—they feel them.
Q : How has your style evolved over the years?
A: My design style has evolved into something far more experimental and boundary‑pushing over the years. I’ve become increasingly drawn to non‑conventional materials—unexpected textures, repurposed objects, and elements that aren’t traditionally considered “design materials” at all. That shift opened the door to a more avant‑garde approach, where I’m less interested in following established rules and more excited about creating work that feels original, sculptural, and a little rebellious. My process now is about invention, not imitation, and that freedom has completely reshaped the way I build spaces.
Q : What do you wish client s understood better about interior design?
A: It’s important for clients to remember that meaningful design doesn’t happen overnight. Every detail—every material, every proportion, every decision—takes time, intention, and a lot of behind‑the‑scenes work.
Q : What design trends are you seeing most often in the FM area right now?
A: In the Fargo–Moorhead area, modern farmhouse is still the dominant trend—but I believe it’s time for people to move on from it. There’s so much more personality, color, and creativity waiting beyond shiplap. I love seeing homeowners who are starting to explore styles that feel more unique to them.
Q : What project are you most proud of, and why?
A: I’m most proud of all my projects because each one is completely unique. Every space has its own personality, its own challenges, and its own story to tell—and I love the individuality that emerges when I design without repeating myself.
Q : What’s one piece of advice you always give your clients?
A: It’s completely okay to be different. There’s no single mold that fits everyone’s lifestyle, and the best spaces are the ones that reflect who you are, not what’s trending.
Q : What common mistakes do homeowners make when designing or renovating?
A: One of the biggest mistakes homeowners make when remodeling is not hiring a designer. DIY projects may seem cost‑effective at first, but they often lead to expensive fixes, overlooked details, and choices that don’t work together in the long run. A designer brings strategy, cohesion, and expertise—saving time, money, and stress.
Q : How do you bal ance ae sthe tic s with functionality?
A: I balance functionality with aesthetics by really getting to know my client—how they live, what they value, and what makes them feel at home. When I understand their rhythms and personality, I can design a space that not only looks beautiful but genuinely supports their lifestyle.
Q : What are your favorite material s or products to work with, and why?
A: My favorite materials and products to work with are always the unconventional ones; colorful, textural elements that bring a space to life. I’m drawn to anything unexpected, anything with personality, and anything that adds depth, vibrancy, and a little bit of drama.
Q : How do you approach lighting, color, and space planning?
A: I approach color, lighting, and space planning with the same philosophy: more expression, more emotion, more impact. Color is my storytelling tool—I layer bold hues and unexpected combinations to create depth and personality. Lighting becomes the mood‑setter, shifting from dramatic to intimate to highlight textures, art, and the energy of the room. And space planning is where it all comes together; I don’t shy away from filling a room with pieces that spark joy, curiosity, and conversation. Every choice is about creating a space that feels alive, immersive, and unapologetically full.
Q : How do you choose trade partners and suppliers?
A: I choose trade partners and suppliers based on long‑standing relationships with people I’ve grown to trust. Over time, you learn who delivers quality, who communicates well, and who treats every project with the same care you do—and those are the collaborators I return to again and again.
Q : What’s one trend you think will dominate in the next 2–5 years?
A: Maximalism is the design trend I see dominating in the coming years. People are moving away from the ‘keeping up with the Joneses’ mindset and embracing spaces that feel personal, expressive, and full of color and warmth. Individuality is becoming the new luxury, and homes are shifting toward bolder, richer, more character‑driven design.
Q : What’ s your favorite room to design, and why?
A: Surprisingly, my favorite rooms to design are bathrooms/restrooms (in both residential and commercial applications) because people are often more willing to experiment in a smaller space. It’s a place where bold ideas, playful materials, and unexpected color can shine—and because it’s easier to update over time, clients feel freer to take risks and have fun with the design.
Q : What’s your favorite color palette right now?
A: My favorite color palette right now is mid‑century inspired with a bit of a modern twist. Rich jewel tones, saturated oranges, deep teals, bold chartreuse, and warm woods layered with energetic pattern and texture.
Q : What’s the worst design myth you want to retire forever?
A: The design myth that I want to retire forever is the idea that hiring a designer is ‘too expensive.’ In reality, designers do things right the first time—saving clients from costly mistakes, wasted materials, and endless do‑overs. Good design is an investment, not an added expense.
Neo Interior Design Studio
neoidstudio.com
Facebook | /neointeriordesignstudio
Instagram | @neo_ids
Published March 26, 2026
